

top of page

10 Tips for Buying Prefab Metal Buildings?

Prefab Metal Buildings are gaining attention because buyers want speed, predictable costs, and practical performance. Grand View Research valued the global prefabricated construction market at approximately $153.7 billion in 2022. Its report also projects strong growth through 2030. However, that market includes several building types, not only steel systems. Precision matters here.

The Metal Building Manufacturers Association has reported that metal building systems hold a significant share of low-rise, nonresidential construction in North America. Dodge Construction Network’s SmartMarket research also connects prefabrication with shorter schedules, better quality control, and reduced site waste. These advantages sound convincing. They are not automatic.

Tony Bouquot, former president and chief executive of the MBMA, describes the core idea clearly: “Metal building systems are an integrated design-and-manufacturing process.” That principle should guide every purchase decision. A supplier’s price is only one piece. Buyers must examine engineering responsibility, steel grades, insulation values, corrosion protection, delivery limits, and local installation experience. A low quote can hide expensive site preparation. A beautiful rendering can hide poor drainage.

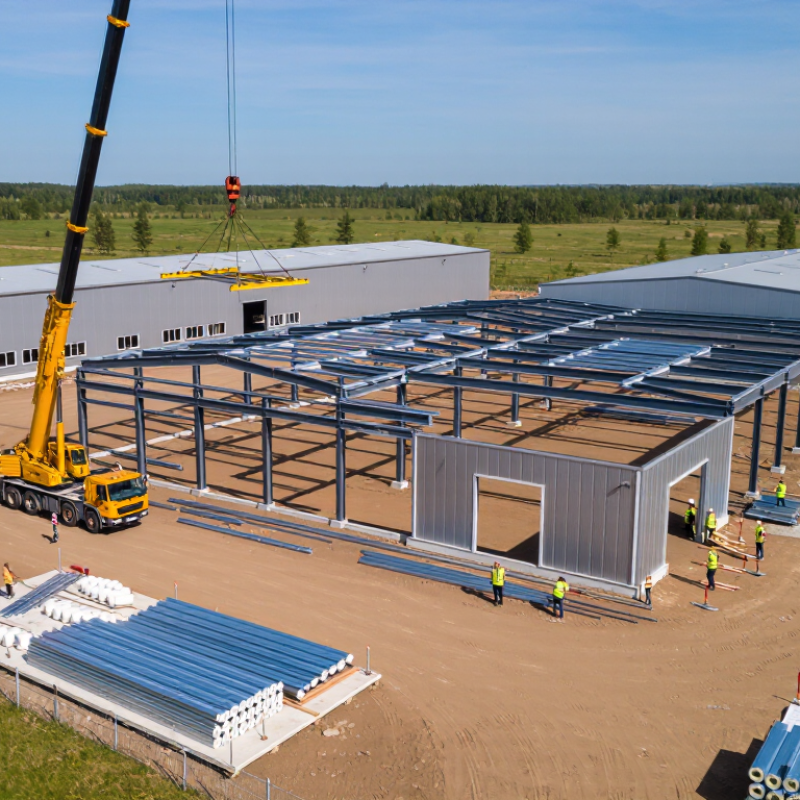
This guide, “10 Tips for Buying Prefab Metal Buildings,” focuses on those practical details. It considers what happens after the contract is signed, when trucks arrive, anchors meet concrete, and weather interrupts installation. Some recommendations may seem obvious. They are still often missed. Buyers should question assumptions, verify every allowance, and compare complete building packages rather than isolated prices. No checklist removes all uncertainty. It can reduce avoidable surprises.
10 Tips for Buying Prefab Metal Buildings?

Define Building Use, Size, and Loads Under 2024 IBC and ASCE 7-22

10 Tips for Buying Prefab Metal Buildings?

Define Building Use, Size, and Loads Under 2024 IBC and ASCE 7-22

A prefab metal building starts with its intended use, not its exterior dimensions. Storage, retail, agriculture, and occupied offices create different code requirements. Under the 2024 International Building Code, occupancy affects risk category, fire protection, exits, and structural decisions. Describe equipment, storage racks, mezzanines, solar panels, and future expansions before requesting a price. A small omission can become an expensive redesign.

ASCE 7-22 requires site-specific evaluation of wind, snow, seismic, rain, flood, and other environmental loads. Wind design needs more than a city name. Exposure category, building height, enclosure classification, topography, and nearby obstructions matter. Snow drift near roof steps can control the design. Equipment loads can also change the roof framing. A neat spreadsheet can still hide a bad assumption.

NOAA recorded 28 U.S. billion-dollar weather and climate disasters in 2023, showing why generic load allowances deserve caution. FEMA’s Building Codes Save study estimates that modern codes could prevent more than 11 billion dollars in cumulative losses through 2060. Code compliance is not merely paperwork.

Ask for sealed calculations, geotechnical information, connection details, and a clear load path from roof to foundation. I would rather revise a quote than defend a weak assumption. Procurement schedules sometimes encourage shortcuts. That pressure needs resistance.

Sources: 2024 IBC, ASCE 7-22, NOAA National Centers for Environmental Information, and FEMA P-366.

Compare Steel Grades and Coatings: ASTM A653 G90 Provides 0.90 oz/ft²

When buying a prefab metal building, compare the steel grade and coating separately. ASTM A653 identifies galvanized sheet requirements, while G90 describes the zinc coating amount. G90 provides 0.90 oz/ft² across both surfaces, equal to about 275 g/m². It is not the steel’s strength rating. Ask for the base-metal grade, yield strength, and coating certification before approving the frame or panels.

Tip: Request the mill test report. It should identify the steel grade, coating designation, thickness, and test standard. Check whether the quoted thickness includes the zinc coating. That small detail can affect panel fit and structural calculations. I have seen buyers compare “24-gauge” sheets without checking actual thickness. Gauge numbers can vary by material type.

Tip: Inspect the coating specification near doors, roof edges, and cut panels. Factory-coated surfaces may look uniform, but damaged edges still need suitable protection. G90 can provide useful corrosion resistance, yet it is not a guarantee for every climate. Coastal air, trapped moisture, animal waste, and poor drainage can shorten service life. Consider heavier protection when the building will face persistent humidity or salt exposure.

Tip: Match the coating to the building’s location and maintenance plan. A dry inland workshop may need less protection than an open-sided structure near the ocean. Ask how fasteners, flashing, and dissimilar metals will interact. One overlooked connection can undermine an otherwise careful specification. There is no perfect coating choice. Availability and budget still influence the final decision.

Check Clear Spans, Bay Spacing, and Loads Against AISI S100

Buying a prefab metal building starts with the frame, not the paint color. Confirm the required clear span before reviewing prices. A clear span keeps interior columns out of storage, workshops, or vehicle paths. Ask for bay spacing, frame locations, and actual interior dimensions. A drawing can look spacious while columns create awkward dead zones. Measure door clearances too.

Request structural calculations for roof, wall, wind, snow, and seismic loads. Compare the design assumptions with the building site. A low-snow region may still face unusual drifting near taller structures. Solar panels, suspended equipment, insulation, and future mezzanines add weight. State these loads before fabrication. Small changes become expensive later. Do not trust a neat brochure.

The design should reference the applicable edition of AISI S100 for cold-formed steel members. Check member thickness, section properties, connections, bracing, and serviceability limits. AISI S100 supports steel design, but it does not replace local building requirements or site-specific engineering. Have a qualified structural professional review the calculations and soil information. Ask who seals the drawings and who handles revisions. A missed load path can remain invisible until installation. It is worth questioning assumptions that seem obvious. Even bay spacing may need adjustment when doors, cranes, or heavy shelving enter the plan.

10 Tips for Buying Prefab Metal Buildings? - Check Clear Spans, Bay Spacing, and Loads Against AISI S100

No. Buying Tip Key Dimension or Input Practical Planning Data What to Verify Before Purchase
1 Confirm the required clear span Interior width without columns or interior supports Common single-span planning widths are approximately 20–100 ft; wider buildings may require deeper members, heavier bracing, or additional engineering. The quoted clear width must be measured between finished interior faces, not between exterior wall lines. Confirm whether roof framing, bracing, or equipment reduces usable clearance.
2 Choose bay spacing for the intended use Distance between primary frames along the building length Typical preliminary bay spacing is about 20–30 ft. Longer bays can reduce the number of frames but generally increase member forces, purlin requirements, and connection demands. Check vehicle turning areas, storage racks, crane runway locations, wall openings, and whether the selected spacing matches the supplier’s structural design.
3 Set the eave height from actual clearance needs Vertical height at the sidewall eave Common low-rise planning heights are approximately 12–24 ft. Allow additional height for insulation, lighting, ventilation, doors, and equipment movement. Confirm the clear height below framing, not only the nominal eave height. Account for roof slope, suspended services, sprinklers, and required maintenance access.
4 Calculate roof and floor loads correctly Dead, live, snow, rain, wind, seismic, and equipment loads Typical roof live-load provisions in many low-rise applications may start around 20 psf, but the governing value depends on the adopted building code, occupancy, geometry, and local conditions. Request a written load schedule. Snow drift, unbalanced snow, ponding, suspended loads, solar equipment, and rooftop units must be evaluated separately where applicable.
5 Check wind design inputs Basic wind speed, exposure, enclosure classification, and internal pressure Wind speeds vary significantly by location and code edition; many U.S. design jurisdictions use mapped ultimate wind speeds of approximately 90–150 mph for common building categories. Use the site-specific code wind speed and exposure category. Verify door and wall openings because large openings can change internal pressure assumptions.
6 Review cold-formed steel design compliance Member strength, local buckling, distortional buckling, connections, and bracing Cold-formed steel structural members should be designed and checked using the applicable edition of AISI S100 or the governing local standard. Ask for design calculations or a sealed structural package identifying material thickness, yield strength, effective section properties, limit states, and connection design assumptions.
7 Specify roof slope and drainage requirements Roof pitch, gutters, downspouts, valleys, and drainage paths Common metal-building roof slopes are approximately 1:12 to 4:12. The selected slope affects headroom, snow behavior, drainage, and exterior height. Verify minimum drainage slope, roof-panel requirements, overflow provisions, and whether valleys or parapets create concentrated snow or rain loads.
8 Coordinate doors and large openings early Opening width, opening height, jamb location, and header requirements Personnel doors are often about 3 ft wide × 7 ft high; vehicle doors commonly range from approximately 12–24 ft wide, depending on equipment and access needs. Confirm rough openings, framed opening dimensions, door reactions, wind exposure, and clearance from corner posts, bracing, and adjacent bays.
9 Match the foundation to the building reactions Anchor bolts, uplift, shear, bearing, slab thickness, and soil capacity A common preliminary slab-on-ground thickness may be about 4–6 in, but footings, piers, thickened slabs, and reinforcement depend on soil and structural reactions. Obtain column reactions and anchor-bolt plans before pouring concrete. Confirm geotechnical conditions, frost depth, drainage, settlement risk, and local foundation requirements.
10 Plan for future loads and modifications Cranes, mezzanines, solar panels, insulation, partitions, and suspended equipment Future additions can introduce concentrated loads well above ordinary roof loading. Design allowances should be stated in psf, plf, or point loads, not described only as “heavy duty.” Identify future loads before fabrication. Do not attach equipment, hoists, mezzanines, or solar systems to primary or secondary members without a qualified structural review.

Note: The numerical ranges above are preliminary planning references only, not construction design values. Final dimensions, loads, member sizes, connections, and foundations must be verified for the project location, adopted building code, site conditions, occupancy, and applicable AISI S100 requirements by a qualified structural professional.

Specify Insulation by IECC Climate Zone and Required R-Values

When buying a prefab metal building, specify insulation by IECC climate zone, not by habit. The IECC divides the United States into Zones 1 through 8, from hot to very cold conditions. Each zone affects required R-values, vapor control, and air-sealing details. Confirm the project’s zone with your local building department before ordering materials.

A roof in a colder zone may require R-49 or more, while warmer zones often need less. Wall requirements can also change significantly. Ask for separate R-values for the roof, walls, slab edge, and floor.

Do not accept one package labeled “all-season insulation.” That wording may hide weak performance.

Continuous insulation can reduce thermal bridging through steel framing, where heat otherwise travels around cavity insulation.

Seal panel joints, fastener penetrations, doors, and roof openings carefully. Small gaps matter.

I once reviewed a metal building plan that met the listed wall R-value but still felt cold near every column. The insulation was adequate on paper, yet the thermal bridges were ignored. That mistake is easy to repeat.

Request an insulation schedule, product data, installation drawings, and a condensation-control strategy.

Check whether the stated R-value applies to the complete assembly or only the insulation itself.

A qualified designer should verify current IECC requirements and local amendments.

Code tables change. Details matter more than sales language.

Verify Permits, Foundation Design, Installation Scope, and Warranties

Before ordering a prefab metal building, verify permits with your local building department. Permit rules may change by zoning district, snow load, occupancy, and utility connections. Request written requirements, not a casual phone answer. Keep the permit number, approved drawings, and inspection schedule in one file. I have seen projects delayed because an owner confused a supplier’s quote with permit approval. That mistake is expensive.

Foundation design deserves an independent review from a qualified structural engineer. Provide soil information, building dimensions, anchor-bolt plans, wind speeds, and expected loads. A slab that looks level may still lack adequate thickness or reinforcement. Confirm drainage around the edges, especially where rainwater collects after storms. Do not let the installer guess about anchor placement. Ask how field changes will be documented. My own checklist once missed a drainage detail, so I now photograph the site before concrete arrives. That small habit prevents arguments later.

Define installation scope in writing before paying a deposit. Clarify who handles unloading, cranes, assembly, doors, insulation, electrical work, and cleanup. Ask whether travel, equipment rental, and permit-related corrections cost extra.

Warranty language needs equal attention. Check coverage periods for framing, finish, fasteners, roof leaks, and labor. Confirm exclusions, maintenance duties, claim deadlines, and the party responsible for repairs. A long warranty means little when responsibilities remain vague. Request inspection records and references for comparable buildings. Keep every promise in signed documents.

bottom of page